
HOW WE WORK
Initial meeting — we discuss your ideas, design requirements, permissions and likely costs.
Measured survey — we record your existing floor plans and elevations using laser measuring tools for accuracy.
Design stage — drawings are prepared in AutoCAD, Revit or SketchUp (depending on the project), and refined with you until you're happy.
Submission — finalised drawings go to the council for statutory approval.
Planning decision — typically an 8-week wait.
Building Regulations — once planning is approved, we prepare and submit Building Regulations drawings.
Costing — build cost and start date are confirmed.
Build begins.

STAGE / TIME LINE
THE TYPICAL TIME LINE FOR VARIOUS ELEMENTS OF THE PROCESS
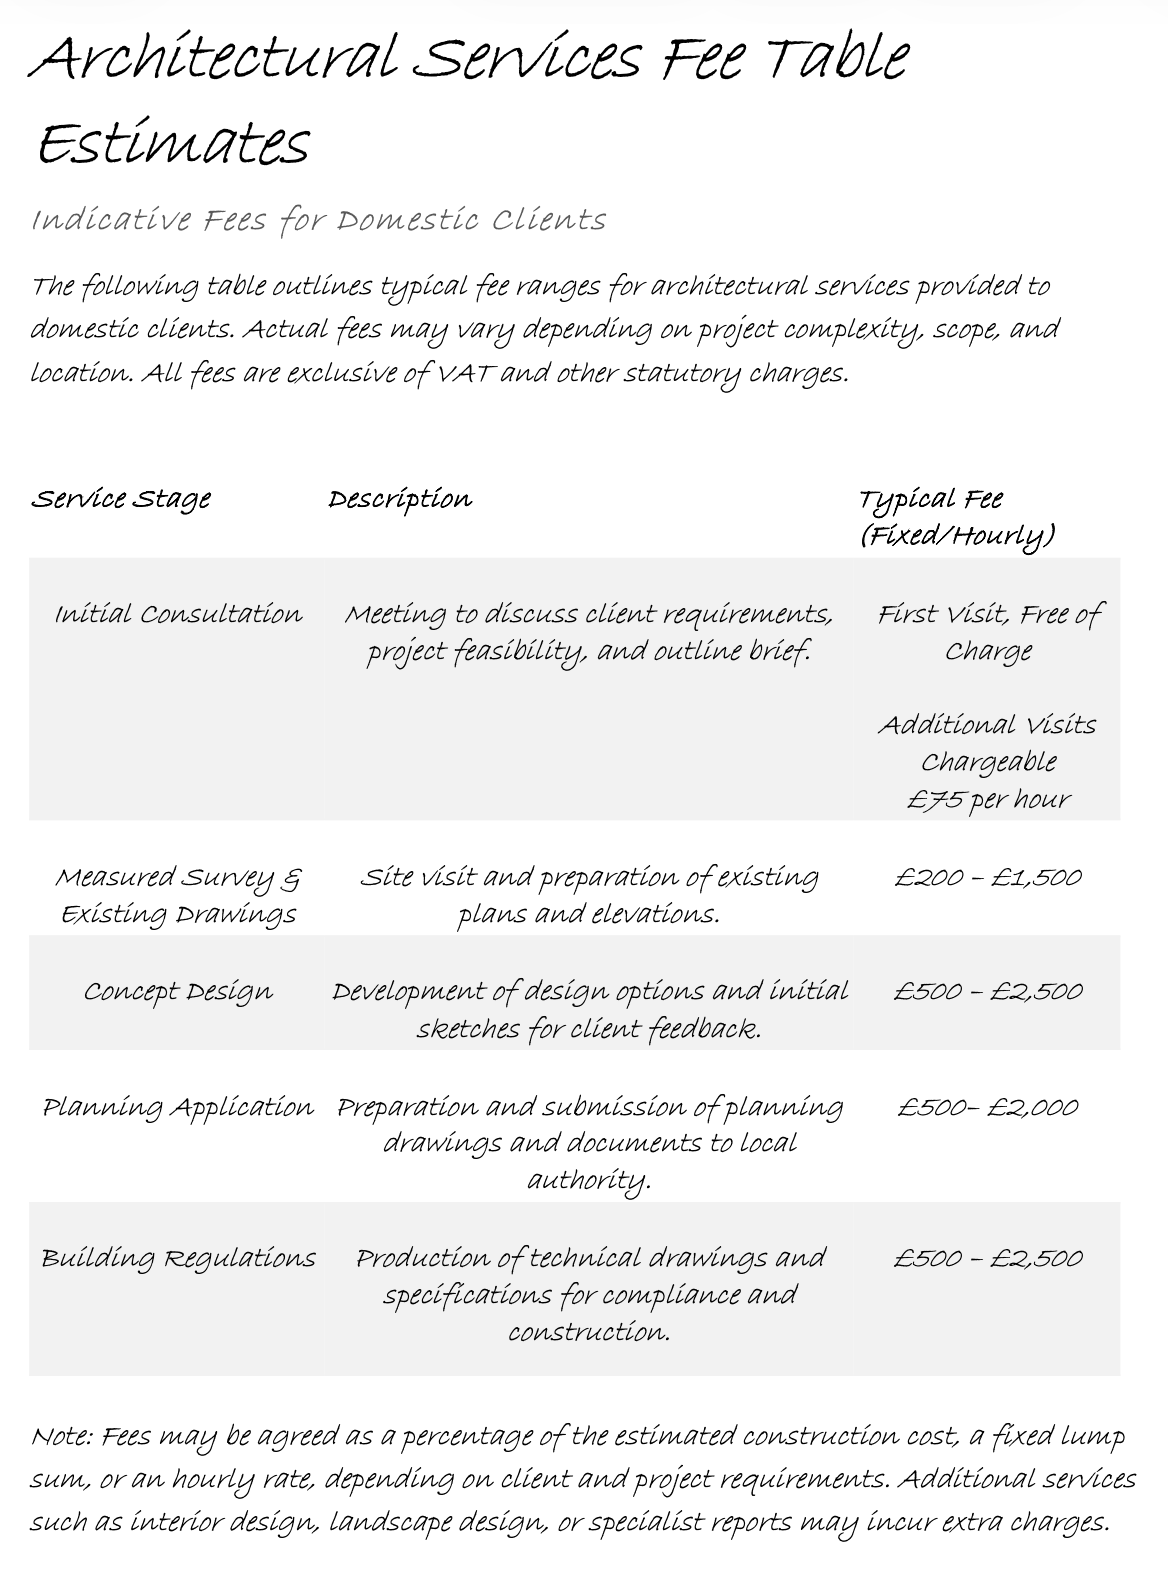
FEE ESTIMATES
OUR ESTIMATED FEE FOR THE SERVICES INVOLVED FOR VARIOUS ELEMENTS OF THE PROCESS
PLANNING PERMISSION
Planning Permission is the formal submission of drawings to your Local Authority, who assess the development's size, shape, distance from boundaries, and appropriateness of use.
Councils are primarily concerned with how a development looks and fits its surroundings. Decisions typically take 8 weeks from submission.
Typical fee: £615 per planning application
PERMITTED DEVELOPMENT
(YOU DON’T NEED PLANNING PERMISSION)
Permitted Development Rights let you carry out certain minor changes to your home without submitting a full planning application — the permission is effectively already granted by Parliament rather than the local council, under the Town and Country Planning (General Permitted Development) Order.
Typical fee: roughly half the full planning fee, around £300
BUILDING REGULATIONS
Building Regulations cover the technical side of construction — making sure your building is structurally sound, fire-safe, energy efficient and properly ventilated.
There are three routes to approval:
Full Plans Submission (Local Authority) — detailed plans submitted in advance; a decision is issued within 5 weeks, or up to 2 months by agreement.
Building Notice (Local Authority) — a quicker, less detailed route that lets straightforward work start sooner.
Approved Inspector — a private-sector alternative to the council, authorised under the Building Act 1984.
Typical fees (vary with project complexity):
Garage conversion: £400
Loft conversion: £900
Single-storey extension: £700–£1,000
SEWER AGREEMENT
If you're building within 3–5m of a shared or public sewer, you'll need a Build Over / Close To agreement with the water authority.
Typical fee: around £200
The Party Wall Act 1996 covers disputes relating to shared walls, boundary walls, and excavation near neighbouring properties. If your project falls under the Act, you're required to formally notify adjoining owners before work starts. This is separate from planning permission and Building Regulations.